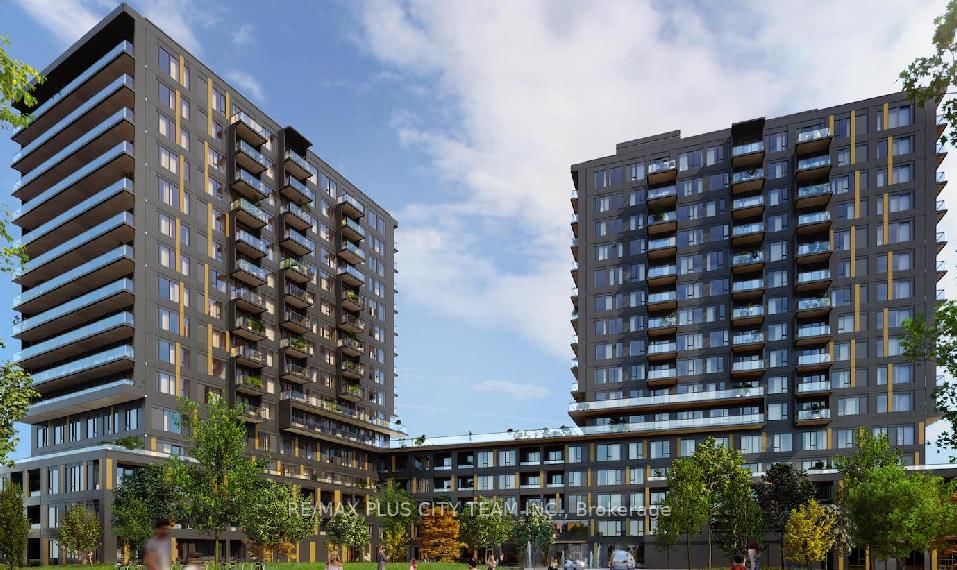
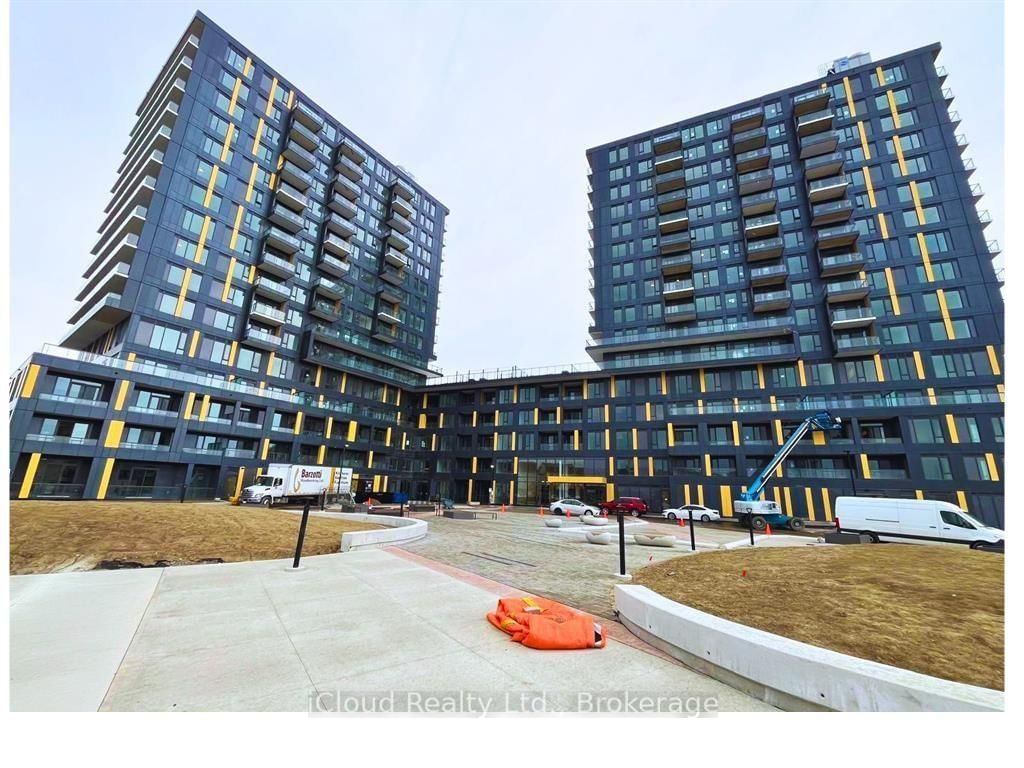
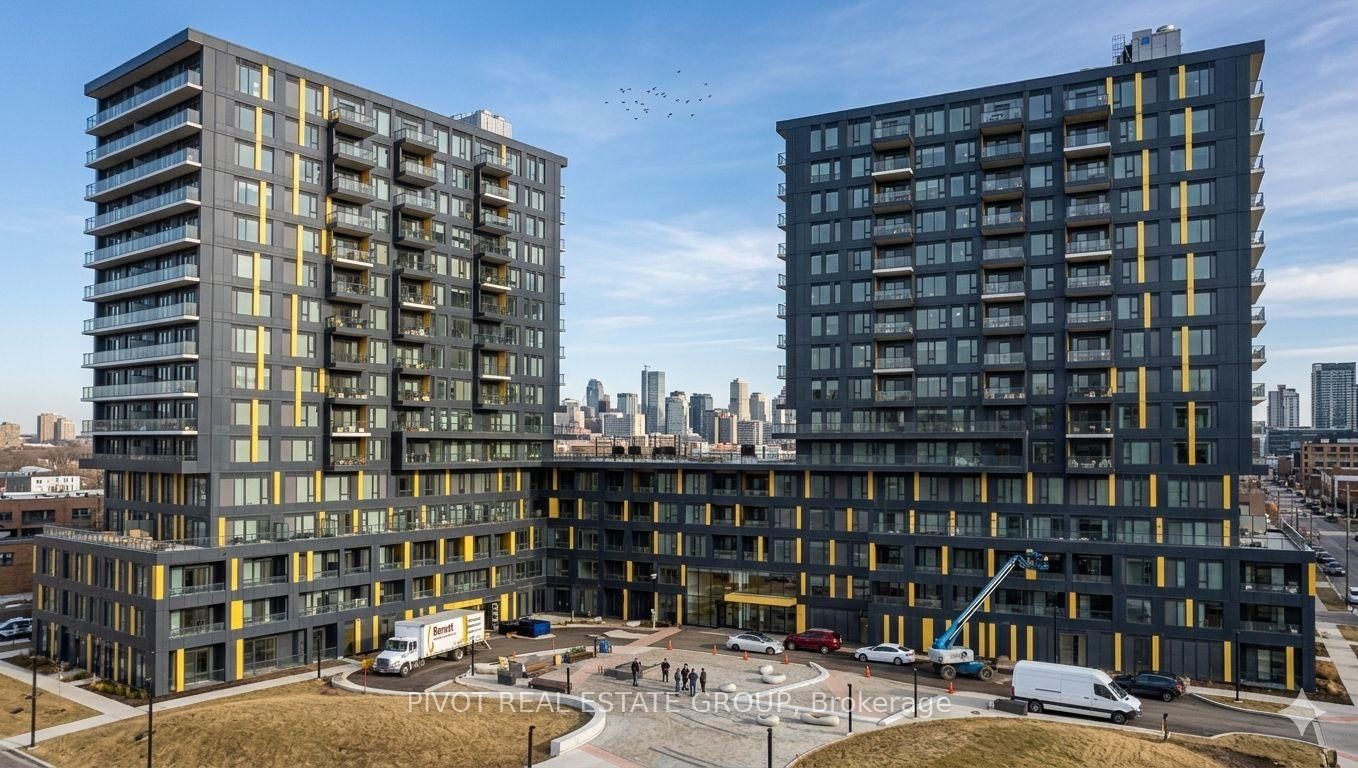
<-- style PDP --> B-1010-3200 DAKOTA COMMON, Burlington - Condo Apt for lease for $2,850
  • new
  • for lease

B-1010-3200 DAKOTA COMMON

Burlington, Ontario, L7M 2A9 - Alton

$2,850

  • Neighbourhood

    Alton

  • Major Intersection

    Appleby Line/ Thomas Alton Blvd

  • Listed Since: 52 day(s)

  • Last update: 49 day(s) ago

Overview

  • Property Type

    Condo Apt, Apartment

  • Bedrooms

    2

  • Bathrooms

    2

  • Square Feet

    700-799

  • Exposure

    North

  • Total Parking

    1 Underground Garage

  • Locker

    Exclusive

  • Furnished

    No

  • Balcony

    Open

Property Description

Property description for B-1010-3200 DAKOTA COMMON, Burlington

Penthouse dream Condo! Feel the Air and open skies in this fabulous 2 BDRM + 2 Full Bath Condo ... Your search to live in a premium condo at a very desirable location ends here...! beautiful upgraded 10th floor 2 Bedroom & 2 Full Washroom Condo at an exceptional location and desirable neighborhood of Alton Village! Obstacle Free Interior Living Space with A Large Balcony & east exposure. Enjoy the Panoramic views of Escarpment, Pond, City line! Soaring 9' Ceilings, Premium Stainless Steel Appliances With Modern Finishes throughout and upgraded kitchen and bath. Resort Style Amenities Include Party & Games Room, Meeting Hall With Kitchenette And Private Outdoor Terrace, Pet Spa, Fitness-Gym , Yoga studio, Sauna, Rooftop Terrace With Pool & Sauna, And BBQ Zone. Conveniently Located , Just Minutes To Hwy 407 & QEW, Appleby Go Station, transit right at front, And Steps To Shopping Plaza, high rated Schools And Parks. Tenant only pays for Hydro and Water, Internet is complimentary for tenant and heat is included in Common elements paid by Landlord,1Parking & 1 Locker Included...keys and FOB deposit $250, Don't miss your chance for a lifestyle upgrade

Listed by RIGHT AT HOME REALTY

  • MLS #

    W12830596

  • Sq. Ft

    700-799

  • Sq. Ft. Source

    MLS

  • Year Built

    0-5

  • Basement

    None

  • View

    n/a

  • Garage

    Underground, 1 spaces

  • Parking Type

    Owned

  • Locker

    Exclusive

  • Pets Permitted

    Yes-with Restrictions

  • Exterior

    Concrete

  • Fireplace

    N

  • Security

    n/a

  • Elevator

    Y

  • Laundry Level

    Main

  • Building Amenities

    Concierge,Gym,Party/Meeting Room,Rooftop Deck/Garden,Sauna,Visitor Parking

  • Maintenance Fee Includes

    Heat, Water

  • Property Management

    FirstService Residential

  • Heat

    Forced Air

  • A/C

    Central Air

  • Water

    n/a

  • Water Supply

    n/a

  • Central Vac

    N

  • Cert Level

    n/a

  • Energy Cert

    N

  • Other

    6.42 x 3.04 ft Main level

  • Kitchen

    6.42 x 3.04 ft Main level

  • Primary

    2.66 x 2.84 ft Main level

  • Br

    2.03 x 2.94 ft Main level

  • Bathroom

    0.0 x 0.0 ft Main level

  • Bathroom

    0.0 x 0.0 ft Main level

  • MLS #

    W12830596

  • Sq. Ft

    700-799

  • Sq. Ft. Source

    MLS

  • Year Built

    0-5

  • Basement

    None

  • View

    n/a

  • Garage

    Underground, 1 spaces

  • Parking Type

    Owned

  • Locker

    Exclusive

  • Pets Permitted

    Yes-with Restrictions

  • Exterior

    Concrete

  • Fireplace

    N

  • Security

    n/a

  • Elevator

    Y

  • Laundry Level

    Main

  • Building Amenities

    Concierge,Gym,Party/Meeting Room,Rooftop Deck/Garden,Sauna,Visitor Parking

  • Maintenance Fee Includes

    Heat, Water

  • Property Management

    FirstService Residential

  • Heat

    Forced Air

  • A/C

    Central Air

  • Water

    n/a

  • Water Supply

    n/a

  • Central Vac

    N

  • Cert Level

    n/a

  • Energy Cert

    N

  • Other

    6.42 x 3.04 ft Main level

  • Kitchen

    6.42 x 3.04 ft Main level

  • Primary

    2.66 x 2.84 ft Main level

  • Br

    2.03 x 2.94 ft Main level

  • Bathroom

    0.0 x 0.0 ft Main level

  • Bathroom

    0.0 x 0.0 ft Main level

Thinking of Selling?

Find Out Your Home’s Value in Today’s Market!

No Email or Signup is required to view your home estimate.

estimate your home value

Contact Manoj Kukreja

Sales Representative,
Century 21 People’s Choice Realty Inc.,
Brokerage
(647) 576 - 2100

Manoj profile avatar

Thinking of Selling?

Find Out Your Home’s Value in Today’s Market!

No Email or Signup is required to view your home estimate.

estimate your home value

Contact Manoj Kukreja

Sales Representative, Century 21 People’s Choice Realty Inc., Brokerage
(647) 576 - 2100

Manoj profile avatar

Recent Sold Listings in Alton, Burlington

Popular Cities